2631 ROYAL LIVERPOOL DRIVE
Tarpon Springs, FL 34688
$624,400
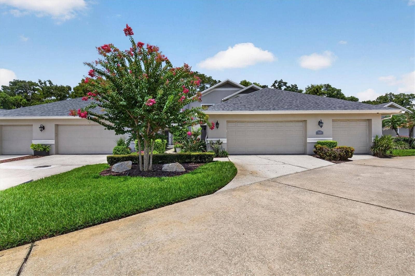
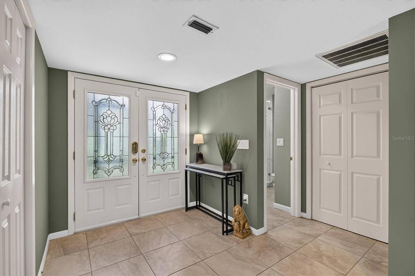
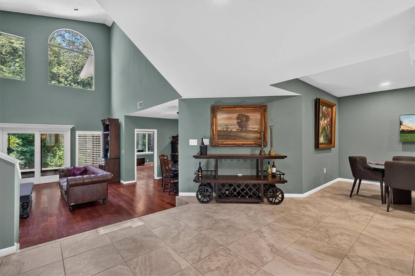
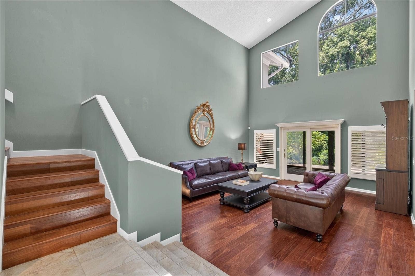
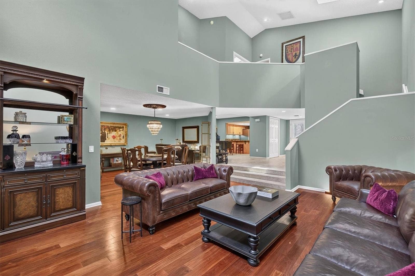
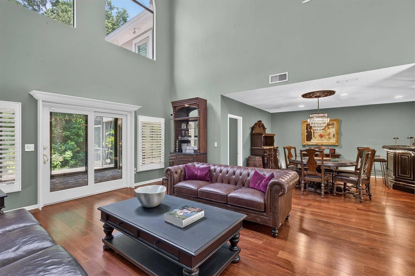
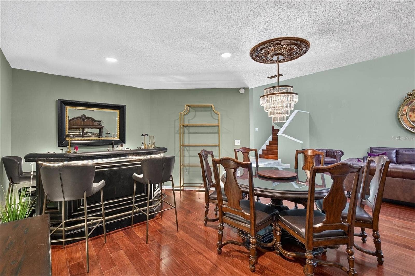
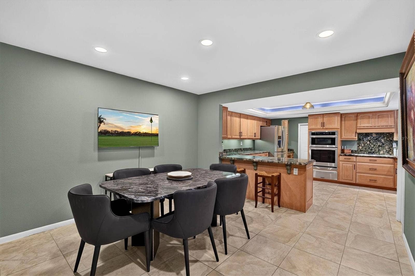
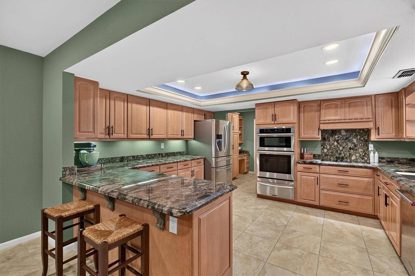
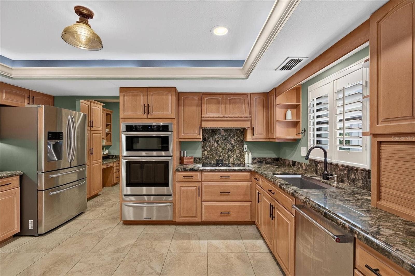
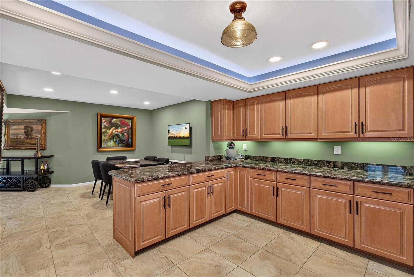
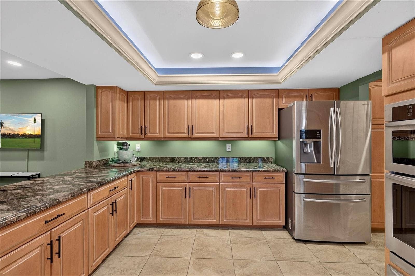
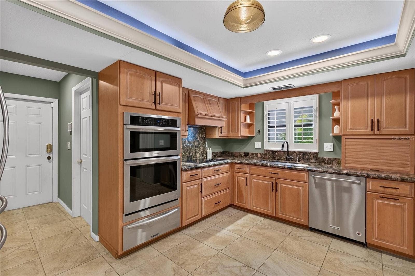
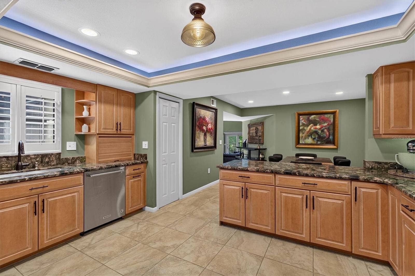
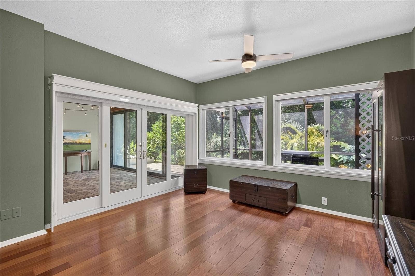
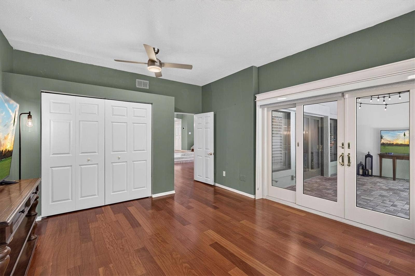
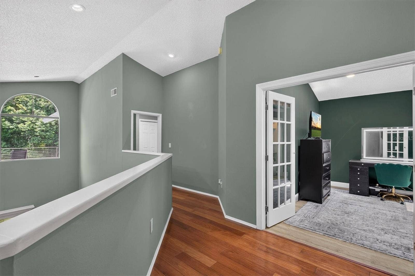
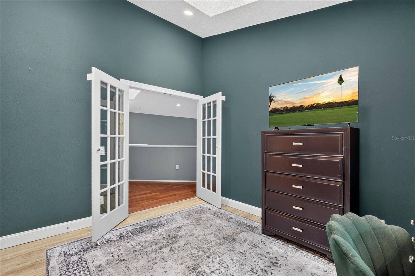
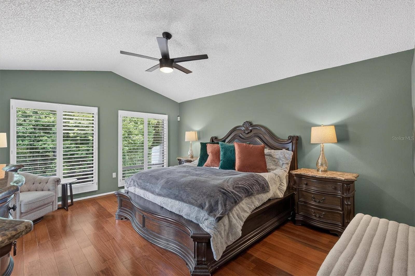
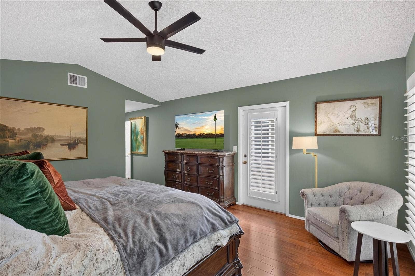
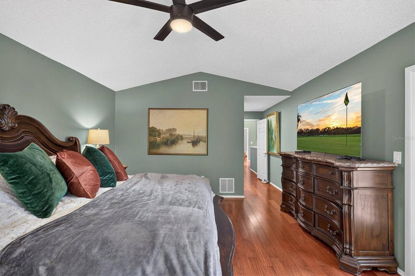
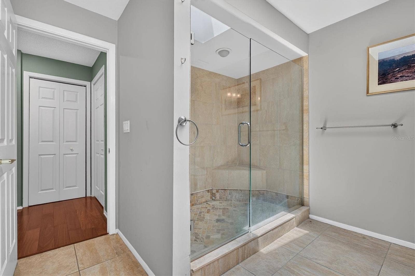
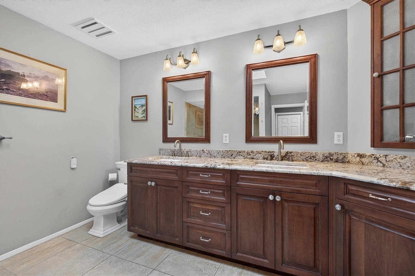
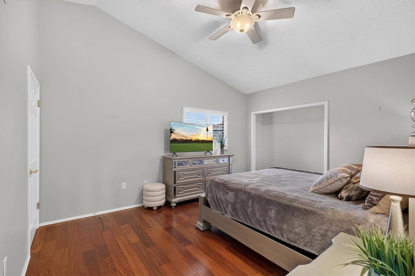
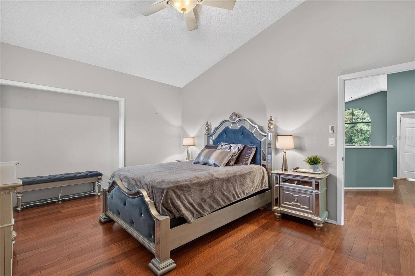
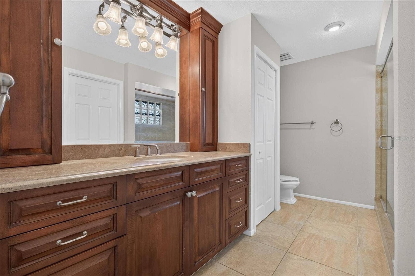
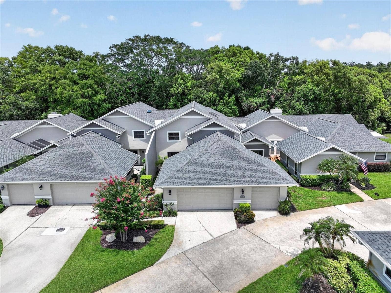
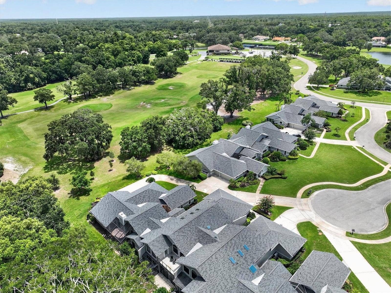
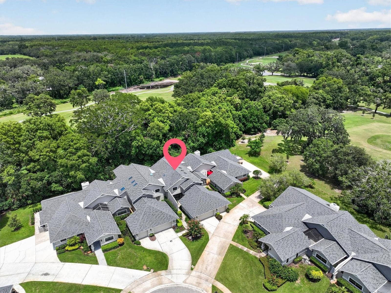
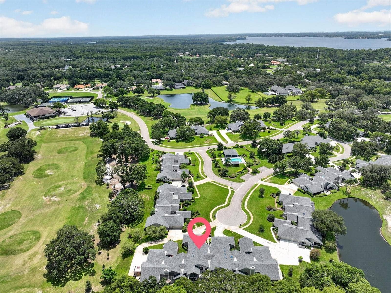
Discover this beautifully updated 4-bedroom, 3-bath villa offering 2,727 sq ft of light-filled living in the prestigious 24-hour guard-gated Cypress Run community of Tarpon Springs. This two-story villa features soaring ceilings, a remodeled kitchen with updated wood cabinetry and granite counters, fresh interior paint, and modern lighting throughout—including recessed lights, new fixtures in the kitchen and dining areas, and a new ceiling fan in the primary suite.
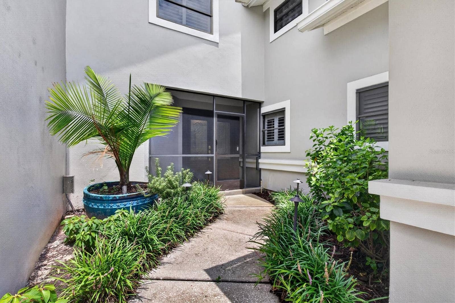
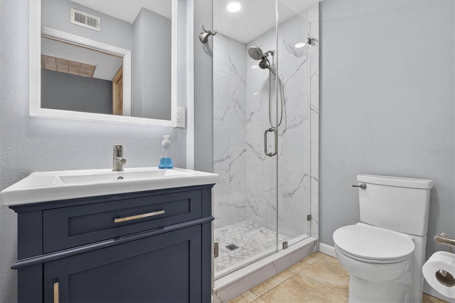
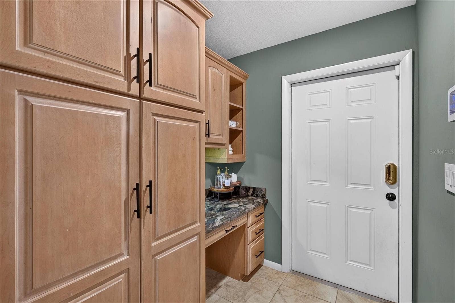
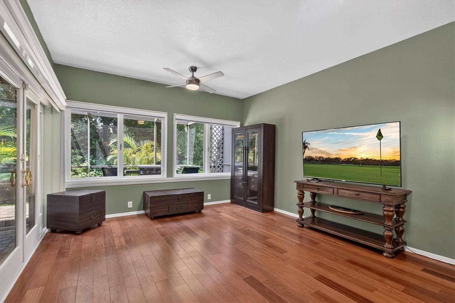
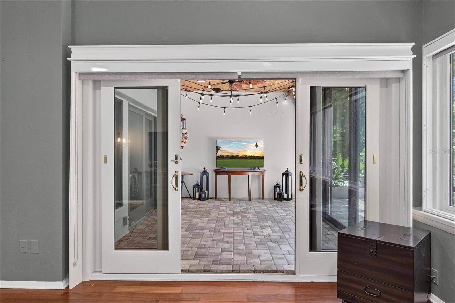
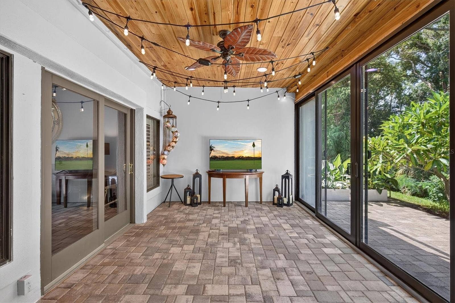
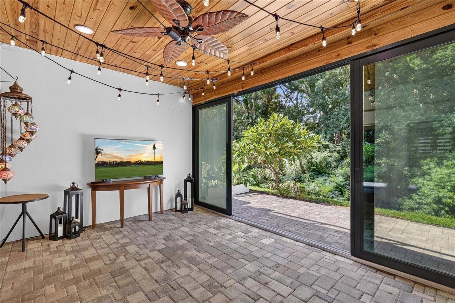
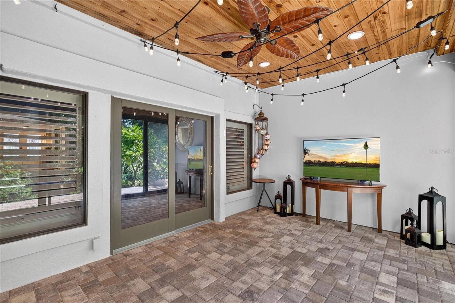
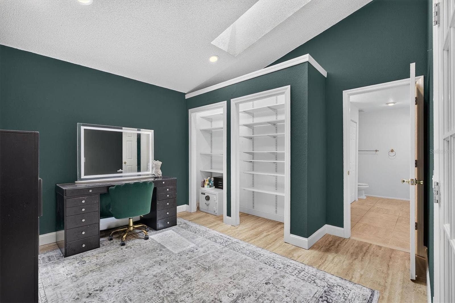
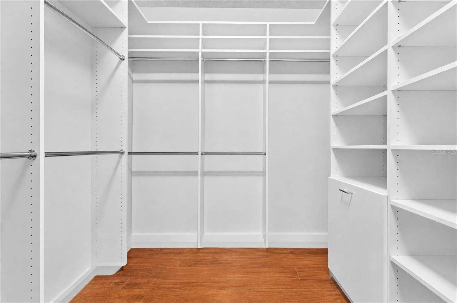
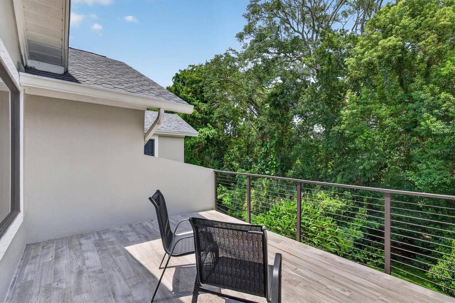
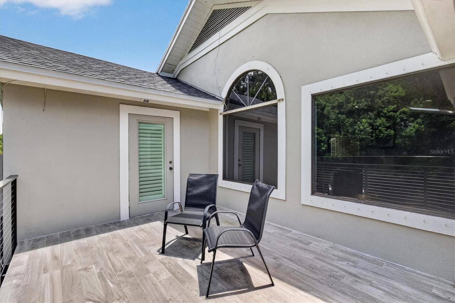
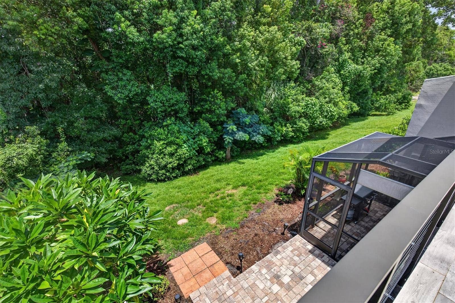
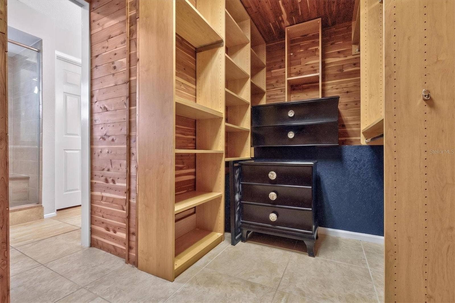
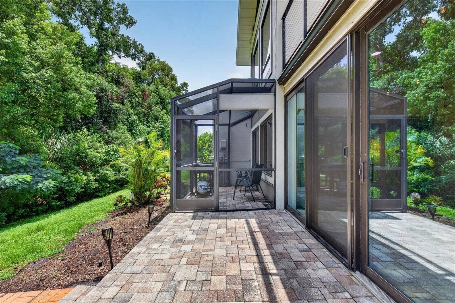
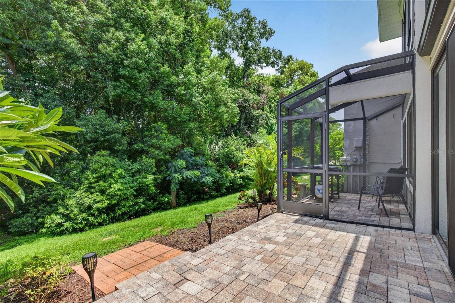
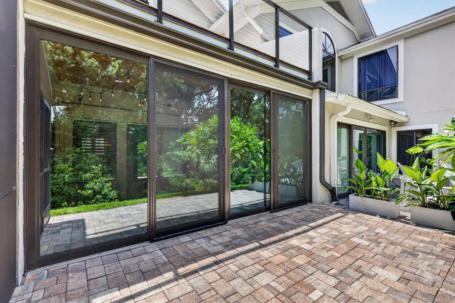
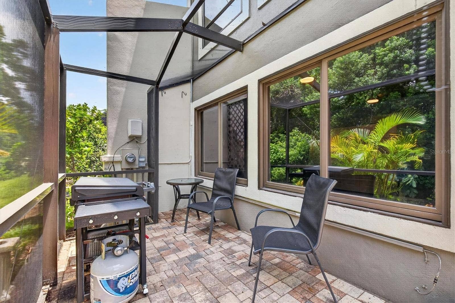
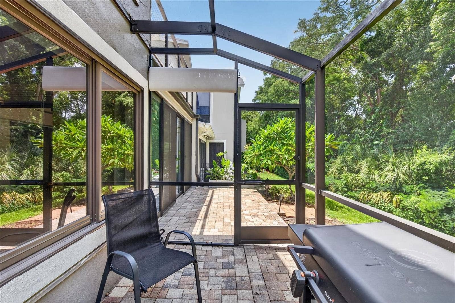
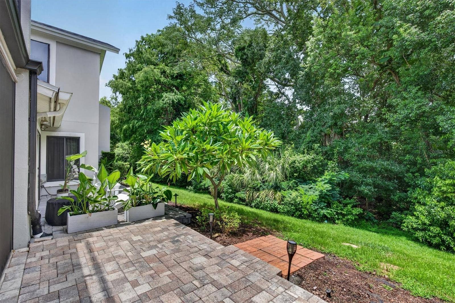
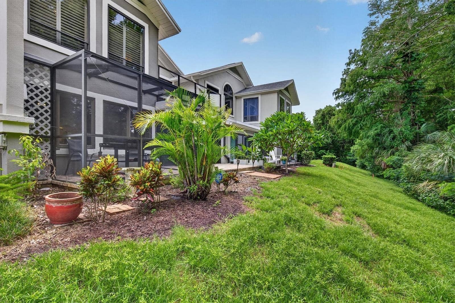
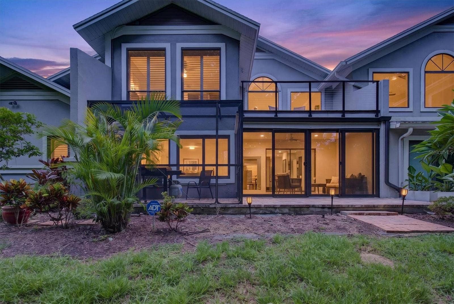
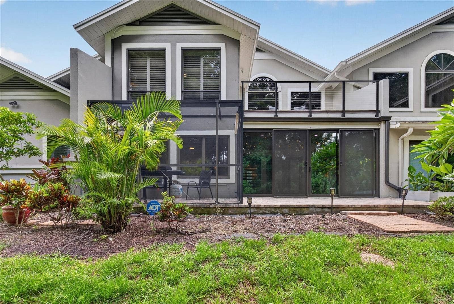
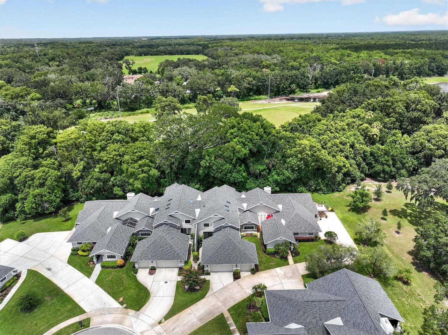
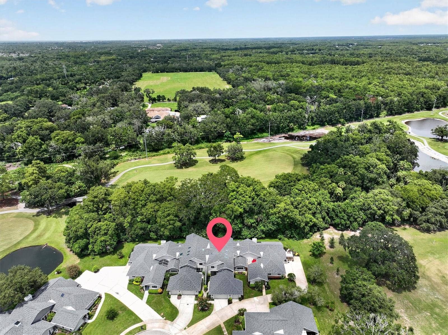
Enjoy flexible living with separate spaces perfect for families/entertaining, an inviting dining area, a first-floor full bath (converted for convenience), and exceptional storage including a rare full-length cedar-lined walk-in closet. The primary suite opens to a private balcony with panoramic views—ideal for morning coffee. Outside, relax in the screened-in BBQ area overlooking a private wooded setting of mature trees and tranquil conservation land, frequently visited by deer, baby bunnies, and other wildlife.
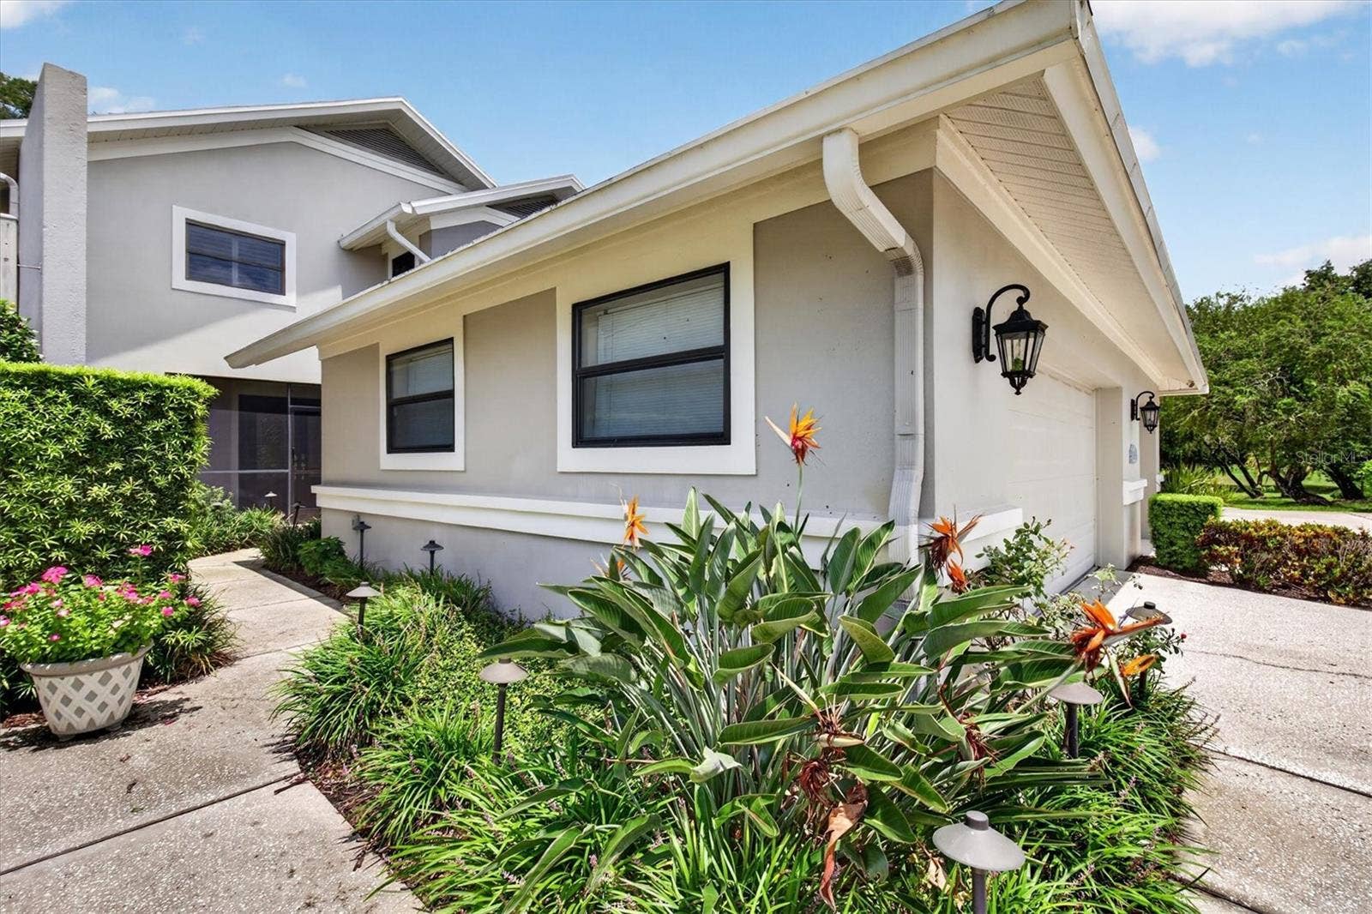
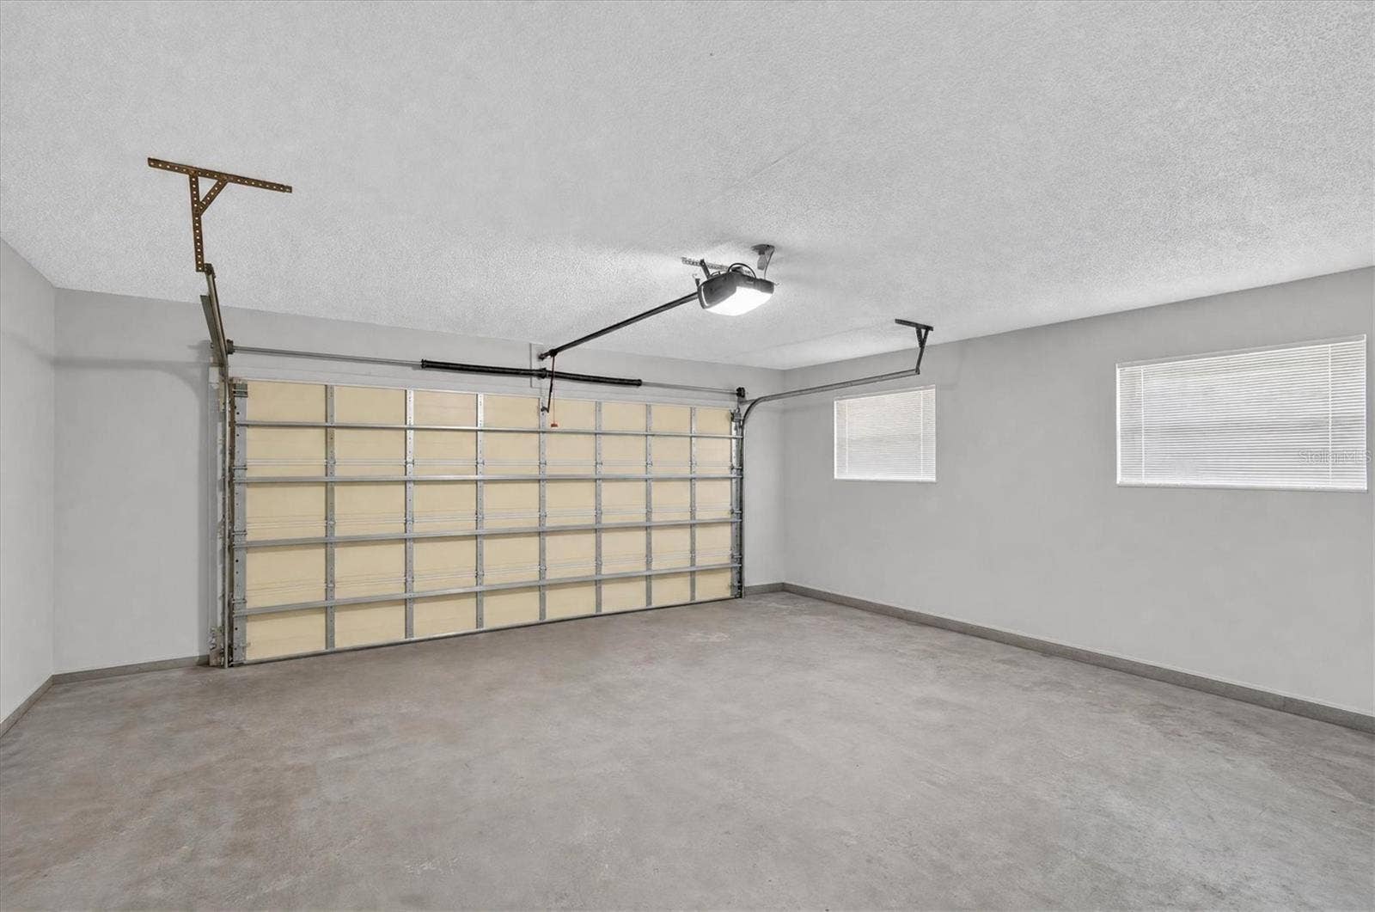
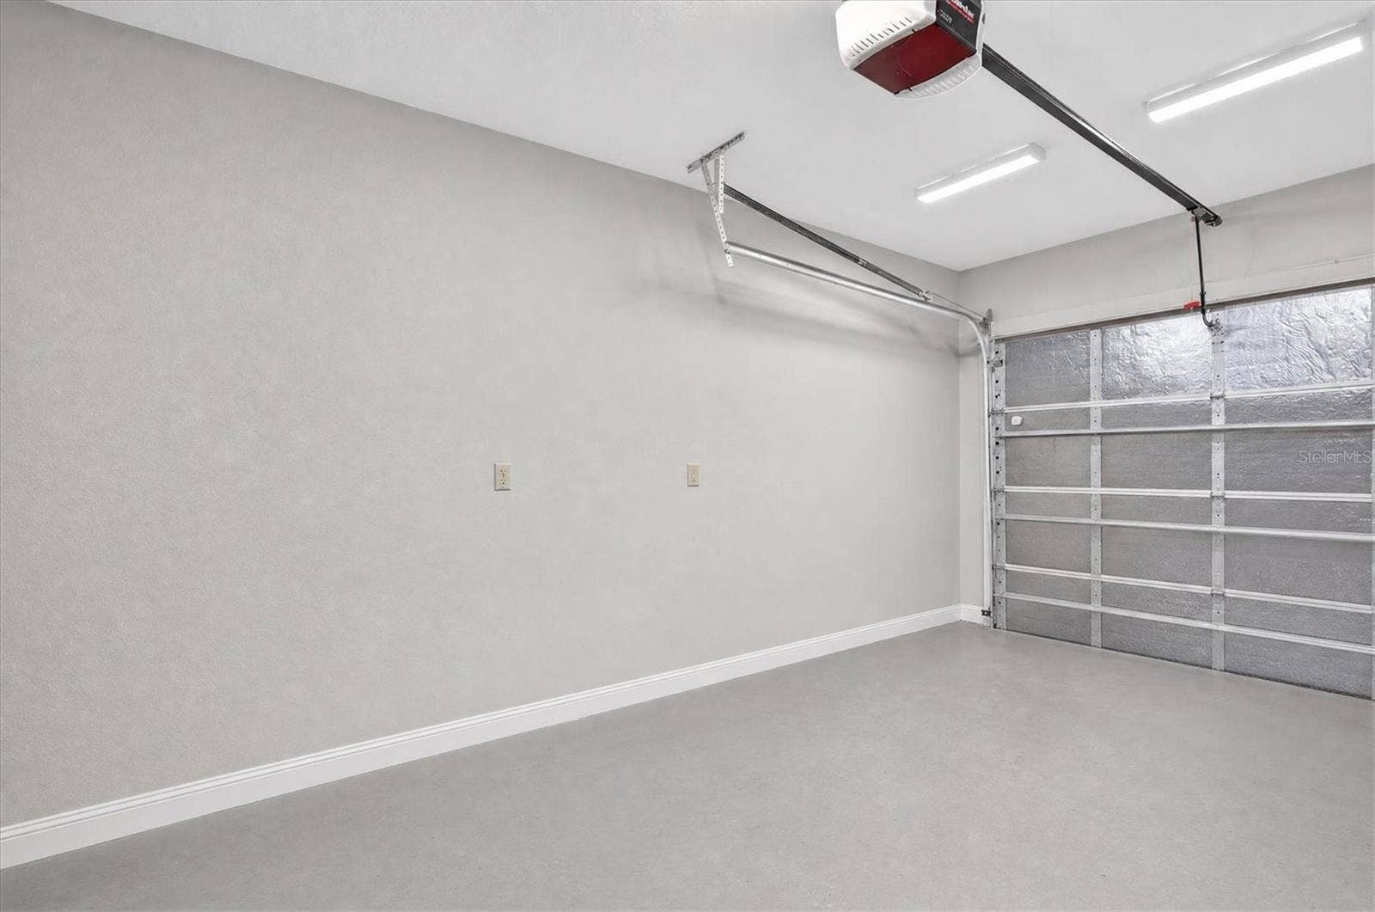
Major 2022 upgrades deliver peace of mind: new roof, over $13,000 air conditioning system, garage door opener (myQ), and water softener. Additional highlights include keyless digital entry, wired security system, new landscape lighting, and a newly enclosed climate-controlled third garage bay suitable for a Golf Cart with new electrical—perfect also as a gym, workshop, or extra storage.
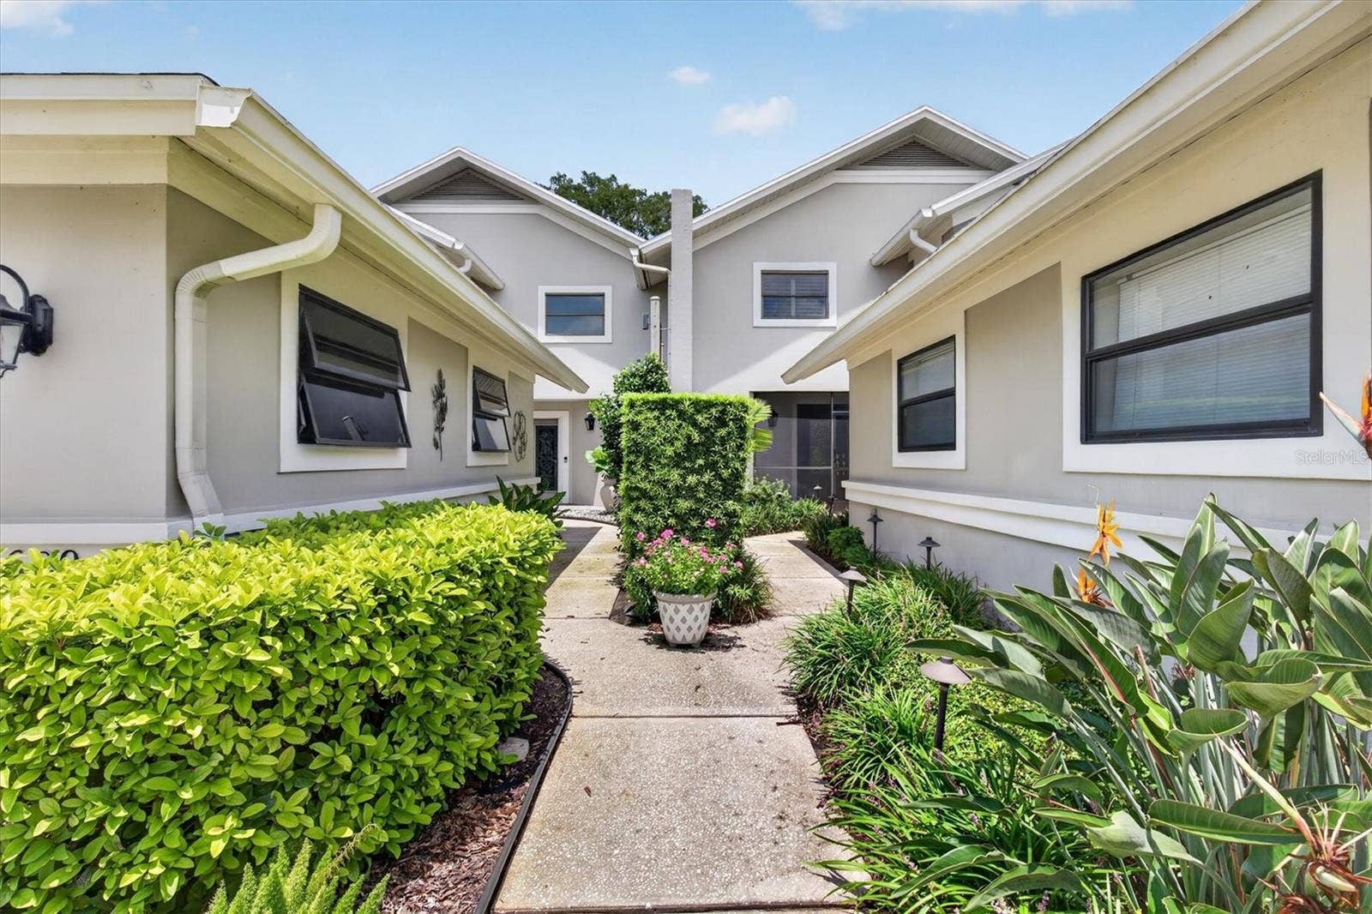
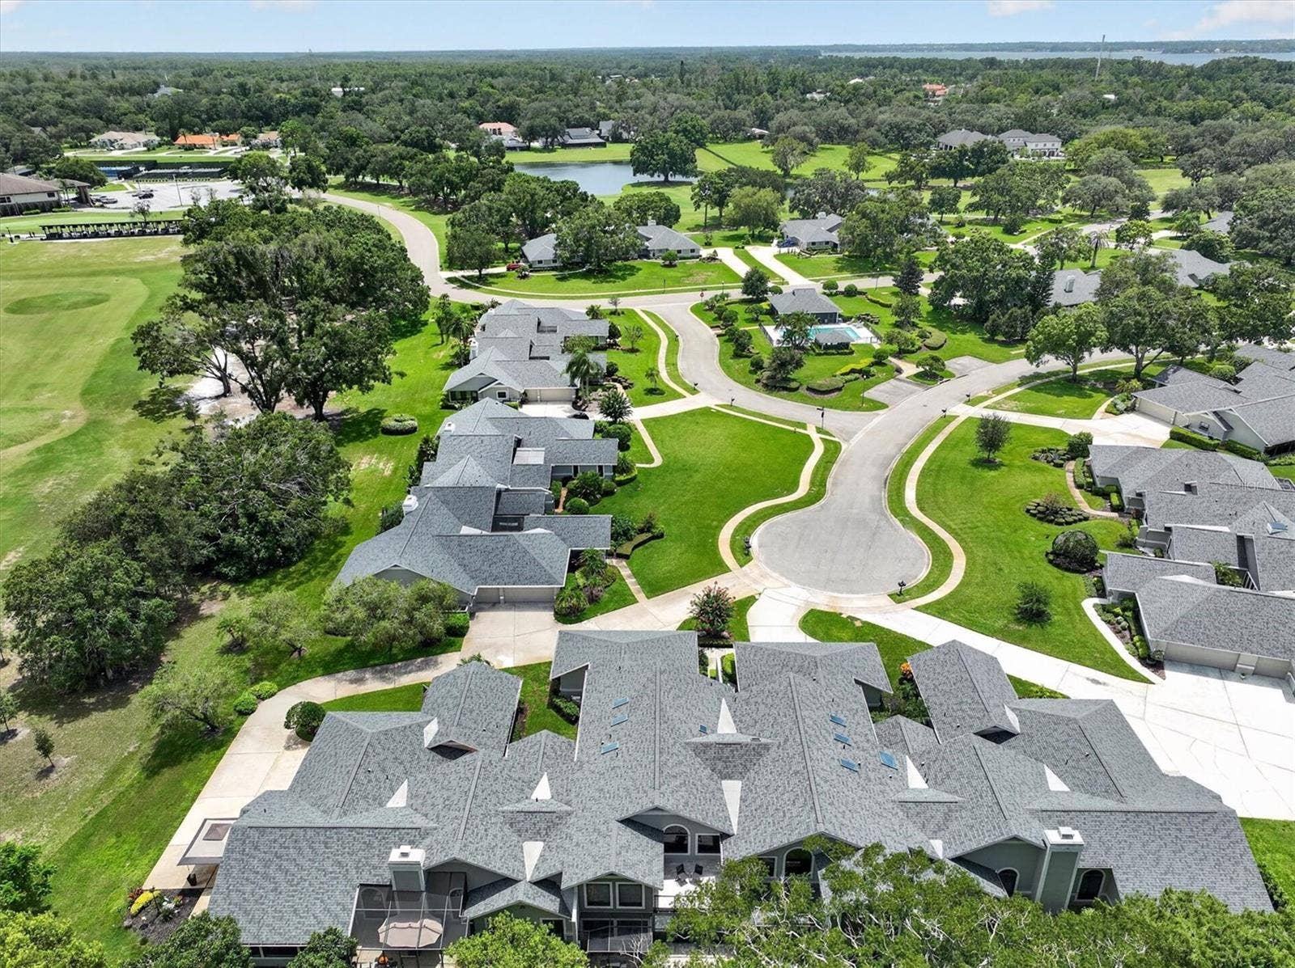
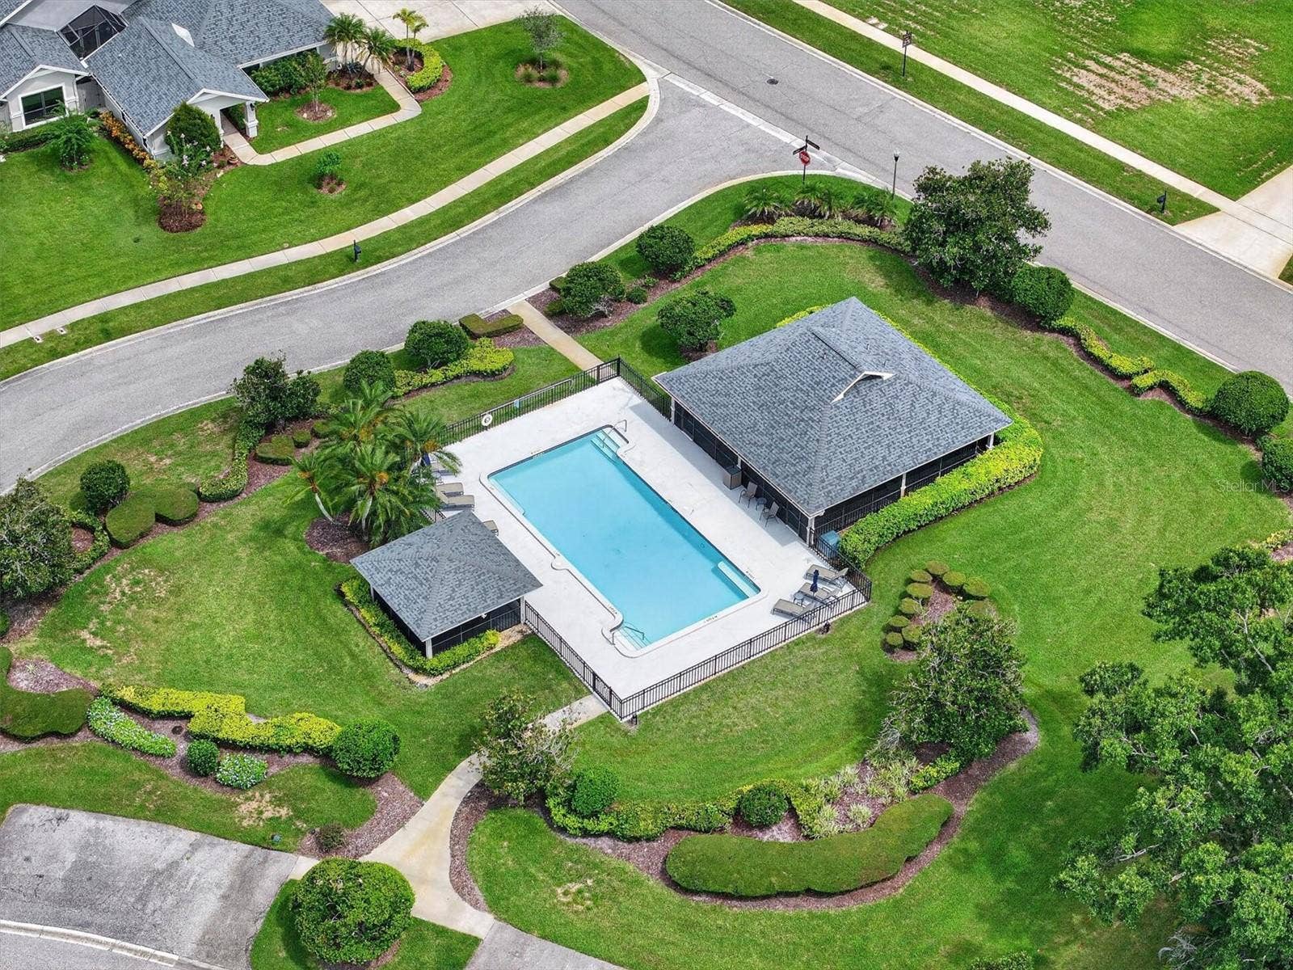
HOA covers pool, grounds, trash/recycling, some exterior maintenance, security guard/gated, lush community landscaping and private roads.
Move-in ready with modern updates, abundant storage, and serene nature views in one of Tarpon Springs’ most desirable gated communities. Don’t miss this rare opportunity—schedule your private showing today!
Listing Courtesy of: COASTAL PROPERTIES GROUP INTERNATIONAL
727-493-1555
| Listing Id: | TB8537759 |
|---|---|
| List Price: | $624,400 |
| Property Type: | Residential |
| Property Sub Type: | Villa |
| Status: | Active |
| Bedrooms Total: | 4 |
| Bathrooms Full: | 3 |
| Living Area: | 2,727 |
| Condo Fees: | 250.0 |
| Tax Annual Amount: | $10,426 |
| Lot Size Square Feet: | 3,812 |
| Lot Size Acres: | 0.09 |
| Waterfront?: | No |
| City: | Tarpon Springs |
| County Or Parish: | Pinellas |
| Subdivision Name: | Villas At Cypress Run-West |
| Postal Code: | 34688 |
| Year Built: | 1987 |
| Appliances: | Built-In Oven, Cooktop, Dishwasher, Disposal, Dryer, Electric Water Heater, Microwave, Refrigerator, Washer, Water Softener |
| Association Amenities: | Fence Restrictions, Gated, Maintenance, Pool |
| Association Fee Frequency: | Monthly |
| Association Fee Includes: | Guard - 24 Hour, Pool, Escrow Reserves Fund, Maintenance Grounds, Management, Private Road, Security, Trash |
| Attached Garage?: | Yes |
| Bathrooms Total Integer: | 3 |
| Building Area Source: | Public Records |
| Building Area Total: | 3705 |
| Building Area Units: | Square Feet |
| Direction Faces: | South |
| Foundation Details: | Slab |
| Construction Materials: | Stucco, Frame |
| Cooling: | Central Air |
| Directions: | From US Hwy 19 East on Keystone, North on East Lake Dr to Guard Gate Must show Drivers License to Guard, Straight/East on St Andrew, First Left/ North on Royal Liverpool which is the first street after the gate, Villa will be in Cul-de-sac 2631 Royal Liverpool |
| Elementary School: | Brooker Creek Elementary-PN |
| Exterior Features: | Private Entrance, Sidewalk |
| Flooring: | Hardwood, Tile |
| Furnished: | Unfurnished |
| Garage Spaces: | 2 |
| Garage?: | Yes |
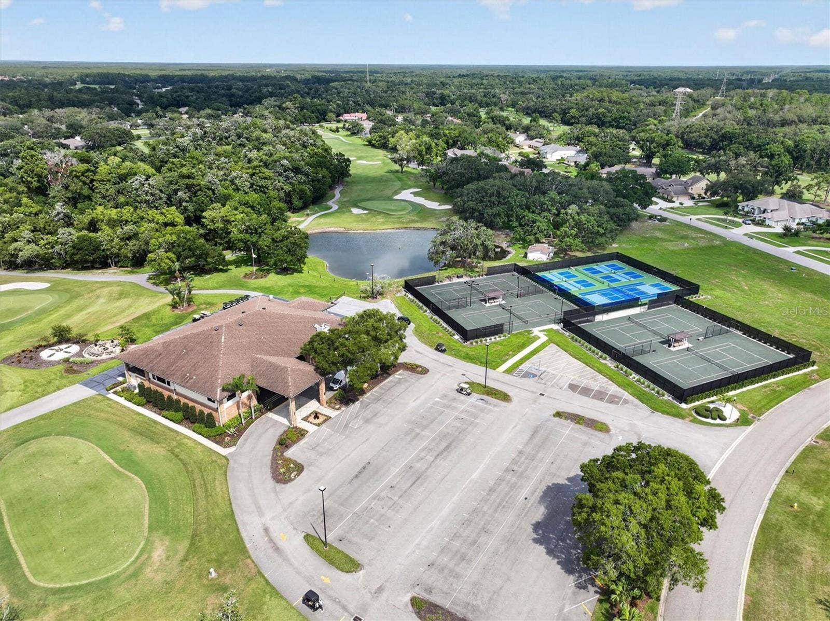
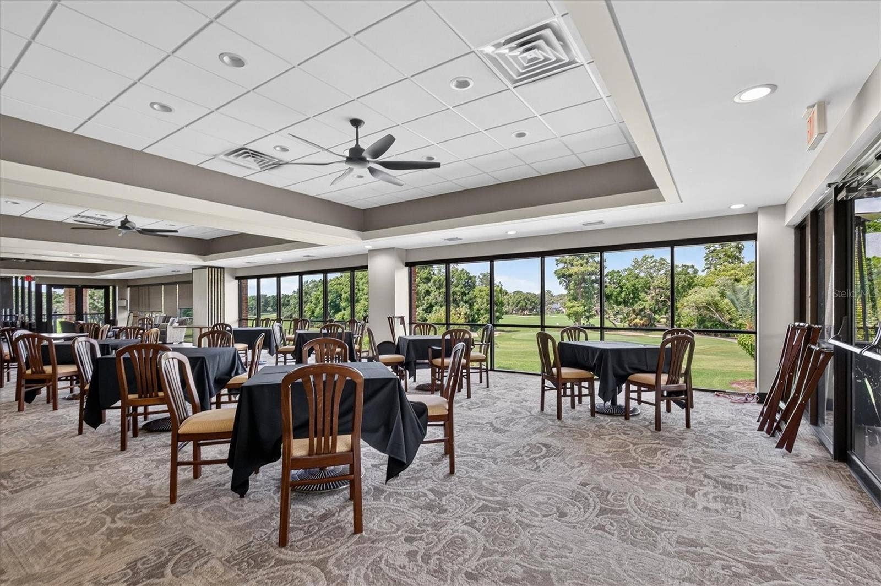
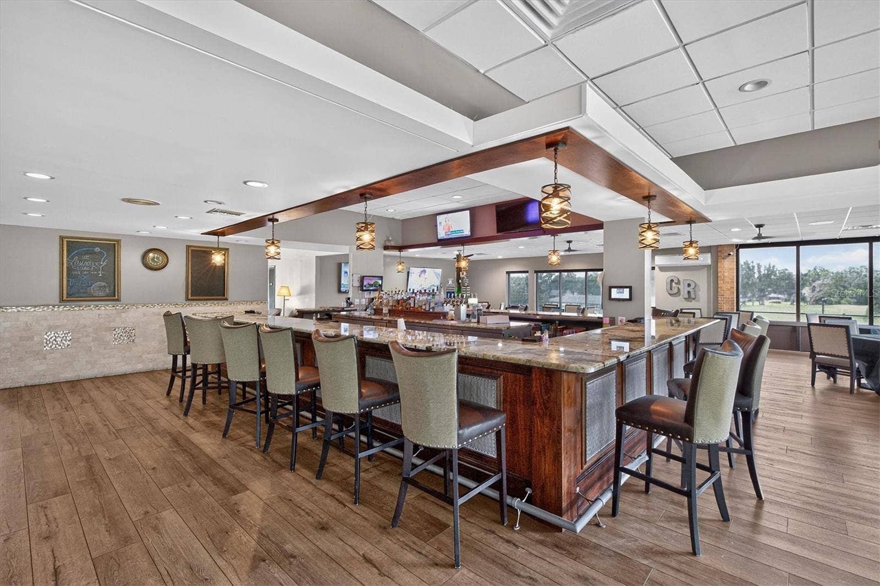
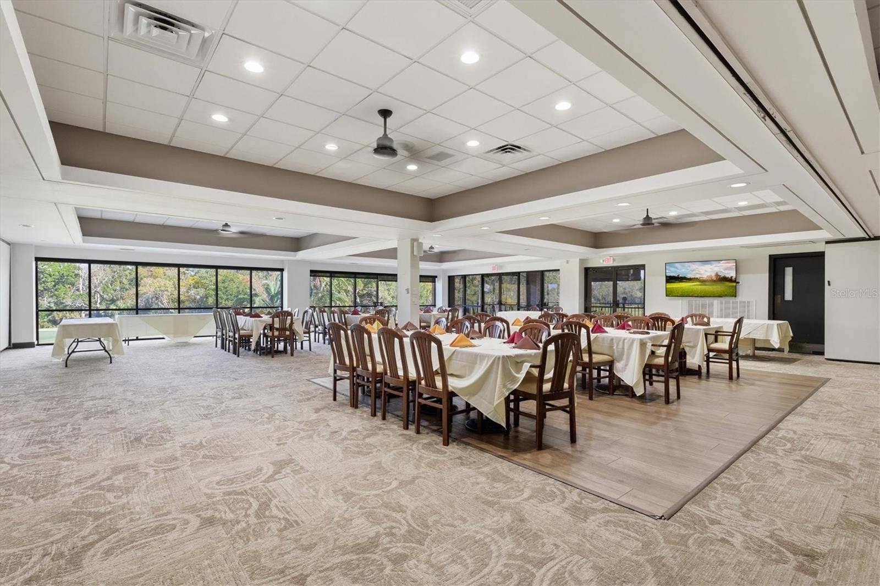
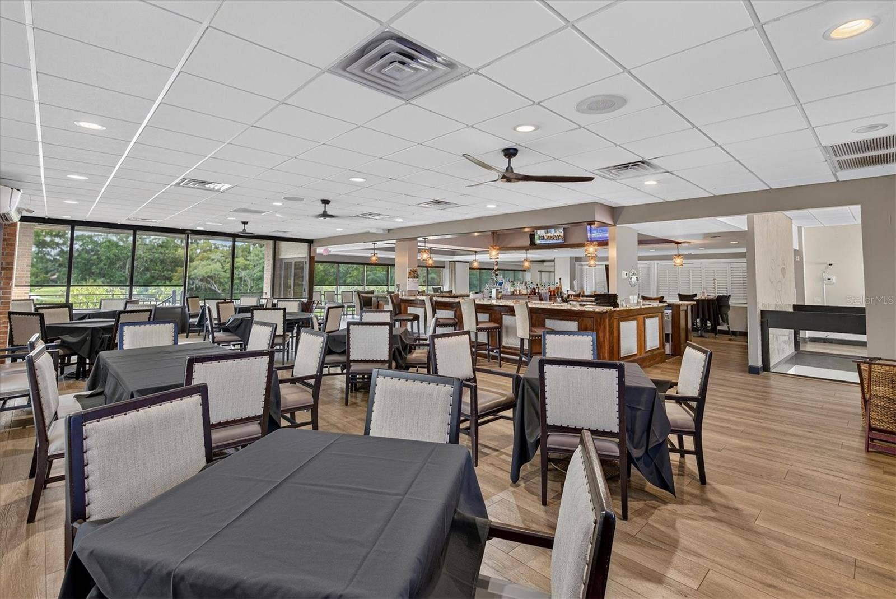
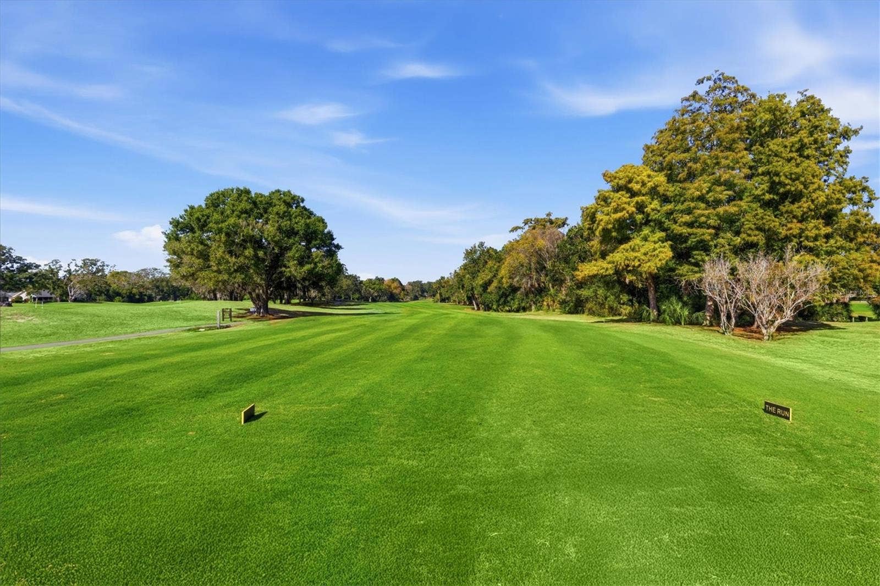
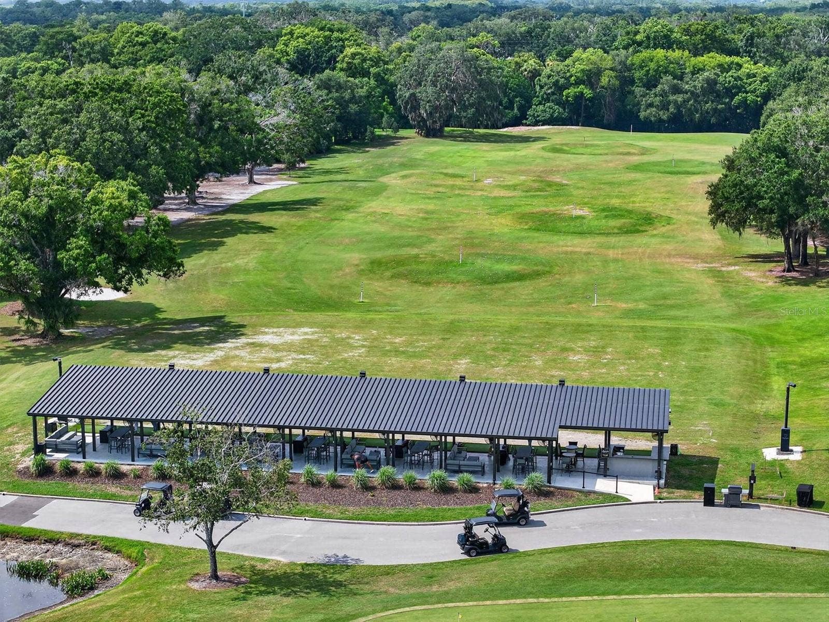
| Community Features: | Clubhouse, Gated Community - Guard, Golf Carts OK, Golf, Restaurant, Tennis Court(s) |
| Heating: | Central, Electric |
| High School: | East Lake High-PN |
| Interior Features: | Crown Molding, PrimaryBedroom Upstairs, Solid Wood Cabinets, Stone Counters, Thermostat, Vaulted Ceiling(s), Walk-In Closet(s) |
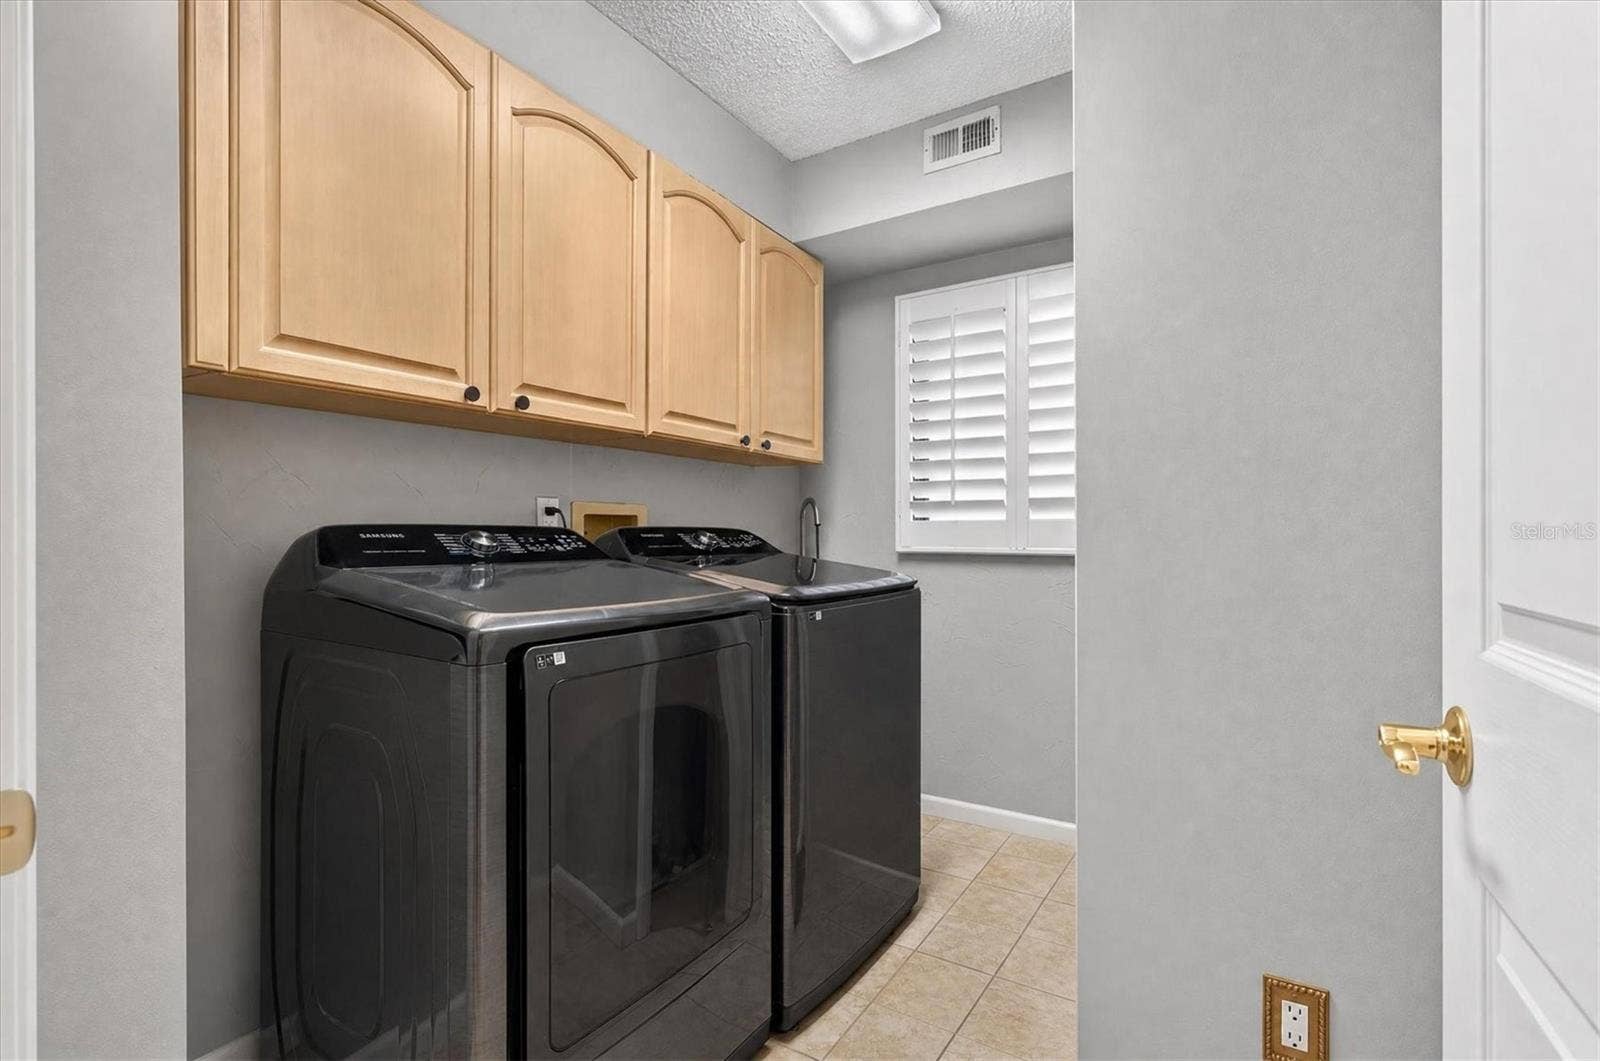
| Laundry Features: | Inside, Laundry Room |
| Levels: | Two |
| Ownership: | Fee Simple |
| Living Area Source: | Public Records |
| Living Area Units: | Square Feet |
| Lot Features: | Conservation Area, Cul-De-Sac, Landscaped, Near Golf Course, Sidewalk |
| Lot Size Acres: | 0.09 |
| Postal Code Plus4: | 6337 |
| Middle Or Junior School: | Tarpon Springs Middle-PN |
| MLS Area Major: | 34688 - Tarpon Springs |
| MLS Area Major: | 34688 - Tarpon Springs |
| Original List Price: | $639,400 |
| Other Equipment: | Irrigation Equipment, Private Entrance |
| Parcel Number: | 04-27-16-94156-000-0130 |
| Parking Features: | Garage Door Opener, Golf Cart Garage, Oversized |
| Patio And Porch Features: | Covered, Enclosed, Patio, Screened |
| Pets Allowed: | Cats OK, Dogs OK |
| Stories Total: | 2 |
| Township: | 27 |
| Road Surface Type: | Paved |
| Roof: | Shingle |
| Listing Terms: | Cash, Conventional, FHA, VA Loan |
| Tax Year: | 2025 |
| Sewer: | Public Sewer |
| Special Listing Conditions: | None |
| State Or Province: | FL |
| Association?: | Yes |
| Utilities: | BB/HS Internet Available, Cable Available, Cable Connected, Electricity Connected, Fiber Optics, Sewer Connected, Underground Utilities, Water Connected |
| View: | Trees/Woods |
| Lease Amount Frequency: | Monthly |
| Water Source: | Public |
| Property Condition: | Completed |
| Public Survey Range: | 16 |
| Public Survey Section: | 04 |
| Zoning: | RPD-0.5 |
| Vegetation: | Mature Landscaping, Trees/Landscaped, Wooded |
| Additional Lease Restrictions: | Contact Property Manager and see HOA Docs to confirm leasing restrictions |
| Alternate Key Folio Num: | 042716941560000130 |
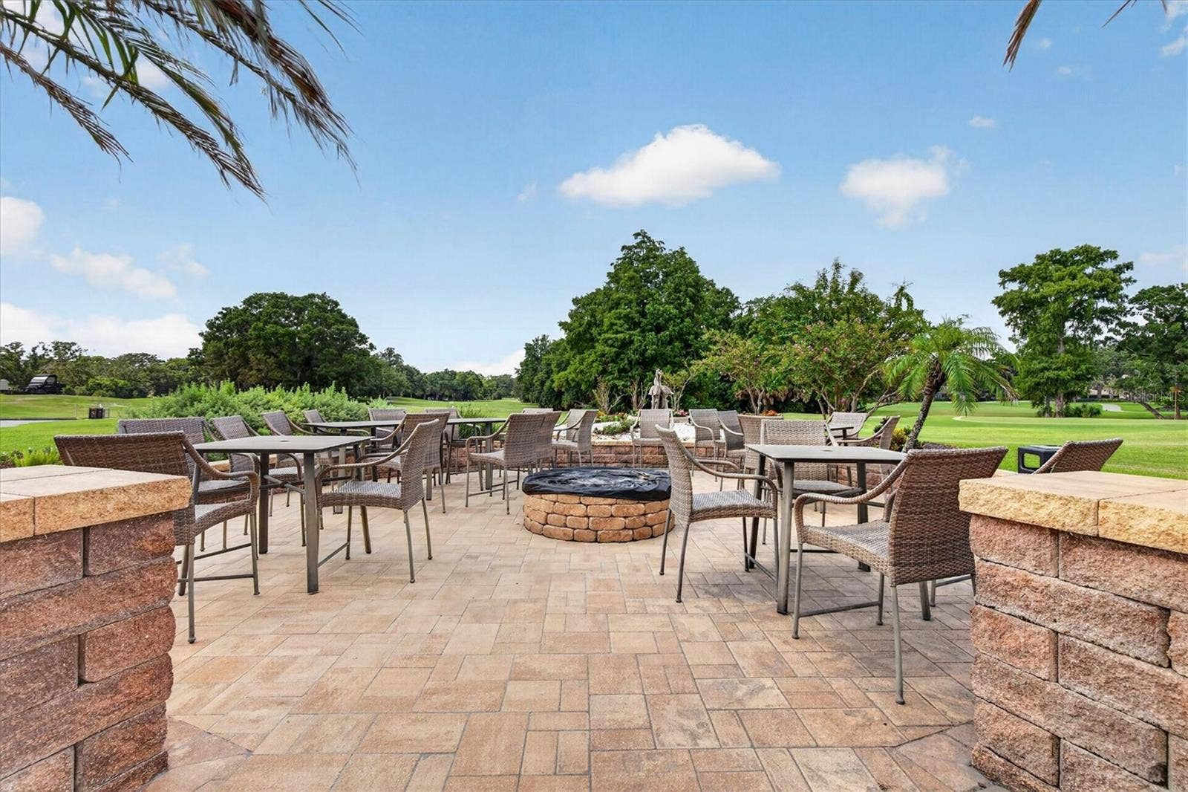
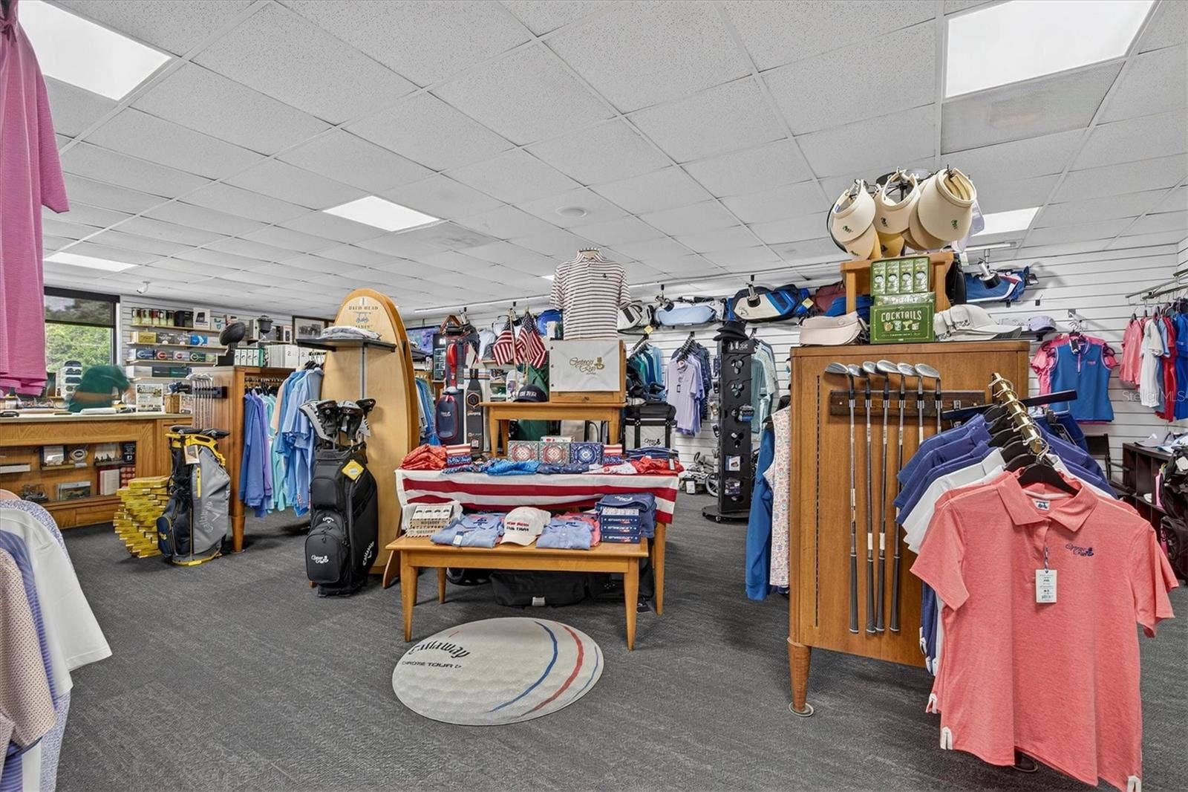
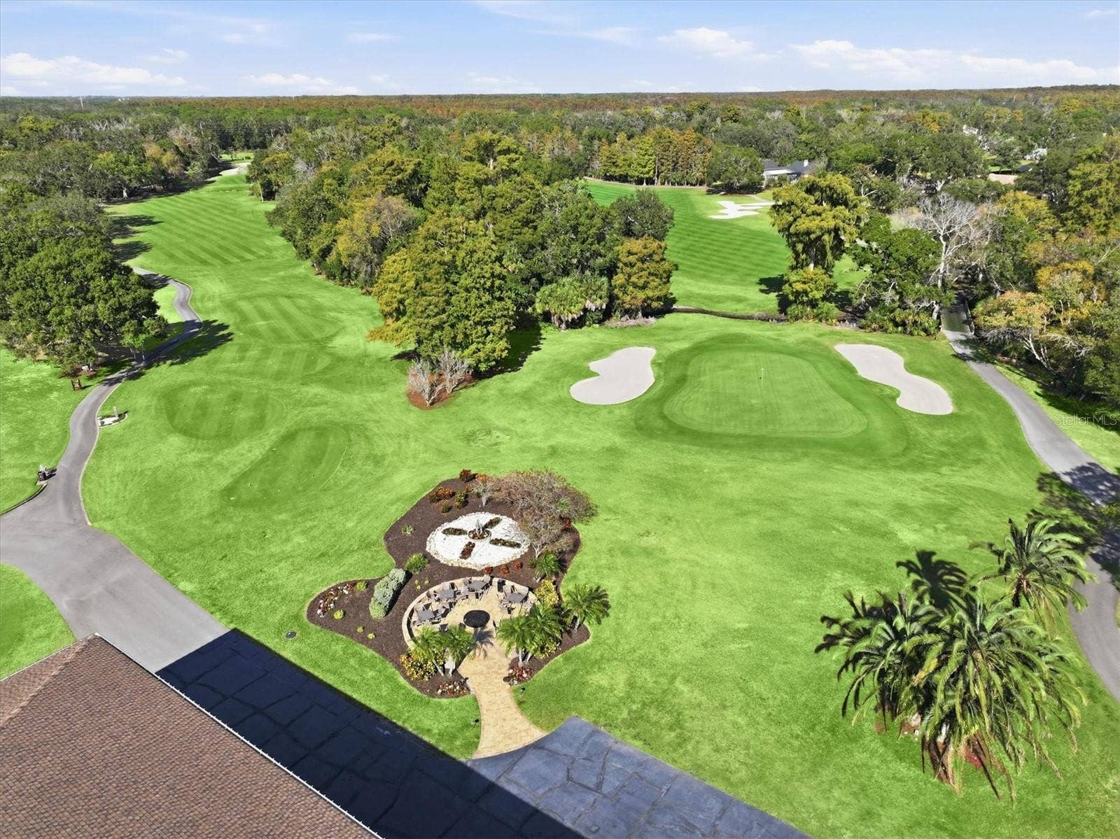
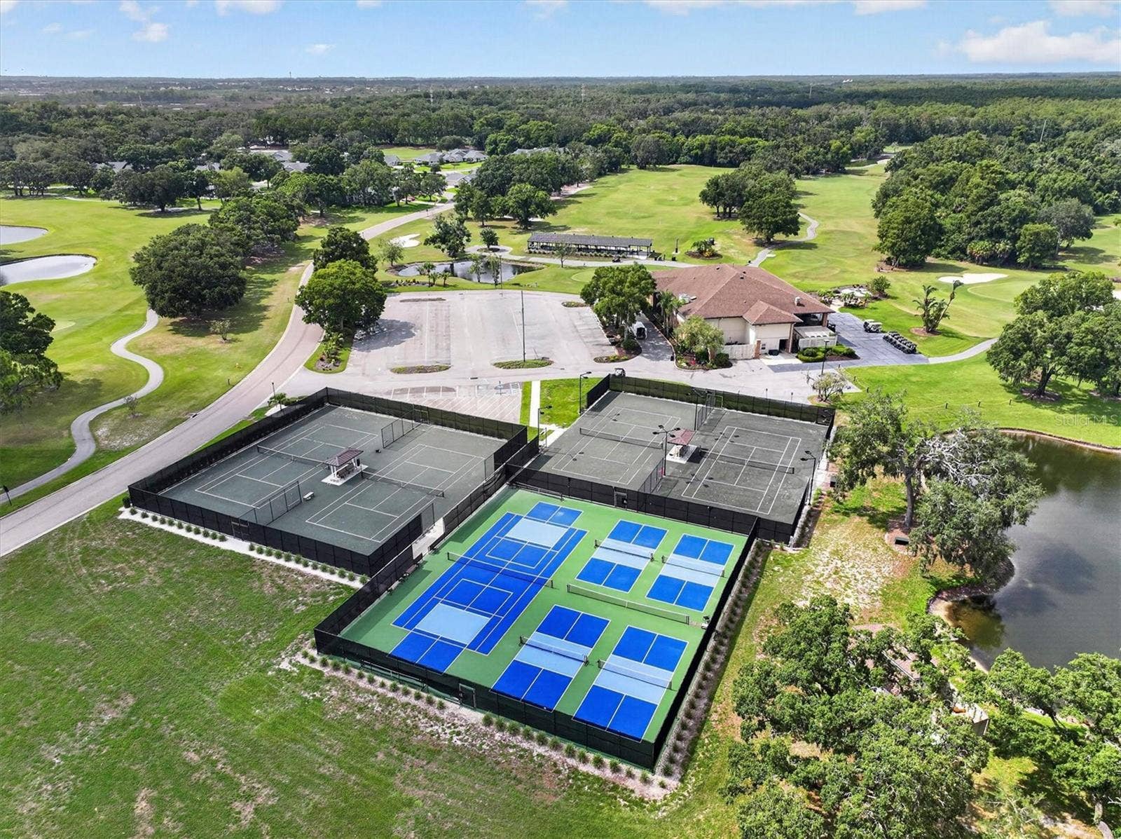
| Amenities Additional Fees: | With Membership to Cypress Run: Social Membership Clubhouse with restaurant/Golf Membership or Pickleball/Tennis Memberships available. Contact General Manager regarding Membership Questions and to get a packet on memberships Steve Martin (727) 938-3774 |
| Approval Process: | See Attached or Contact Property Manager for Approval Process |
| Association Approval Required Yn: | Yes |
| Association Email: | twhetzel@innovativecam.com |
| Association Fee Requirement: | Required |
| Available For Lease Yn: | Yes |
| Building Area Total Srch Sq M: | 344.21 |
| Calculated List Price By Calcula: | 228.97 |
| Cddyn: | No |
| Dprurl: | https://www.workforce-resource.com/dpr/listing/MFRMLS/TB8537759?w=Agent&skip_sso=true |
| Dprurl 2: | https://www.workforce-resource.com/dpr/listing/MFRMLS/TB8537759?w=Customer |
| Dpryn: | Yes |
| Exist Lse Tenant Yn: | No |
| Flood Zone Code: | X* |
| Flood Zone Date: | 2021-08-24 |
| Flood Zone Panel: | 12103C0037H |
| Garage Dimensions: | 32x22 |
| Green Verification Count: | 0 |
| Homestead Yn: | No |
| Lease Restrictions Yn: | Yes |
| Listing Exclusion Yn: | No |
| Living Area Meters: | 253.35 |
| Lot Size Square Meters: | 354 |
| Max Pet Weight: | 50 |
| Minimum Lease: | 1-2 Years |
| Monthly Hoa Amount: | $554 |
| Number Of Pets: | 2 |
| Num Of Own Years Prior To Lse: | 1 |
| Pet Restrictions: | 1-2 dogs allowed, max combined weigh 50lbs, see HOA or contact Property manager to confirm restrictions. |
| Pet Size: | Medium (36-60 Lbs.) |
| Realtor Info: | As-Is, Brochure Available, Floor Plan Available, Lease Restrictions, See Attachments, Sign, Survey Available |
| Room Count: | 9 |
| Sdeo yn: | No |
| Total Acreage: | 0 to less than 1/4 |
| Total Annual Fees: | $9,648 |
| Total Monthly Fees: | $804 |
| Unit Number Yn: | No |
| Water Access Yn: | No |
| Water Extras Yn: | No |
| Water View: | No |
| Yrs Of Owner Prior To Leasing Re: | 1 |
| Association Name: | Innovative Mgmt-Terri Whetzel |
| Association Name 2: | Cypress Run Kim Pennington kpennington@greenacre.c |
| Association Phone: | 727-798-0000 |
| Association Phone 2: | 813-600-1100 |
| Association 2 Yn: | 1 |
| Attribution Contact: | 727-493-1555 |
| Originating System Name : | Stellar MLS |
| Association Fee2: | $250 |
| Association Fee: | $554 |
| Dock Yn: | No |
| In Law Suite Yn: | No |
| Green Energy Generation Yn: | No |
| Listing Contract Date: | 2026-08-13 |
Mortgage Calculator
Copyright 2026 My Florida Regional MLS DBA Stellar MLS. All rights reserved. Information deemed reliable but is not guaranteed. The data relating to real estate for sale on this web site comes in part from the Internet Data Exchange Program of My Florida Regional MLS DBA Stellar MLS. Real estate listings held by brokerage firms other than the owner of this page include the name of the listing broker. Information provided is for consumer's personal, non-commercial use and may not be used for any purpose other than to identify prospective properties consumers may be interested in purchasing. This site will be monitored for 'scraping' and any use of search facilities of data on the site other than by a consumer looking to purchase real estate is prohibited. Listing broker has attempted to offer accurate data, but buyers are advised to confirm all items. Information last updated on October 08, 2026 05:15 PM - ET


Based on information submitted to the MLS GRID as of October 08, 2026 05:15 PM - ET. All data is obtained from various sources and may not have been verified by broker or MLS GRID. Supplied Open House Information is subject to change without notice. All information should be independently reviewed and verified for accuracy. Properties may or may not be listed by the office/agent presenting the information. Properties displayed may be listed or sold by various participants in the MLS. Some listings have been excluded from this website.
IDX information is provided exclusively for consumers’ personal noncommercial use, that it may not be used for any purpose other than to identify prospective properties consumers may be interested in purchasing, that the data is deemed reliable but is not guaranteed by MLS GRID, and that the use of the MLS GRID Data may be subject to an end user license agreement prescribed by the Member Participant’s applicable MLS if any and as amended from time to time.
Property Last Updated: October 08, 2026 05:15 PM - ET
