2911 HILLSIDE RAMBLE DRIVE
Brandon, FL 33511
$475,000
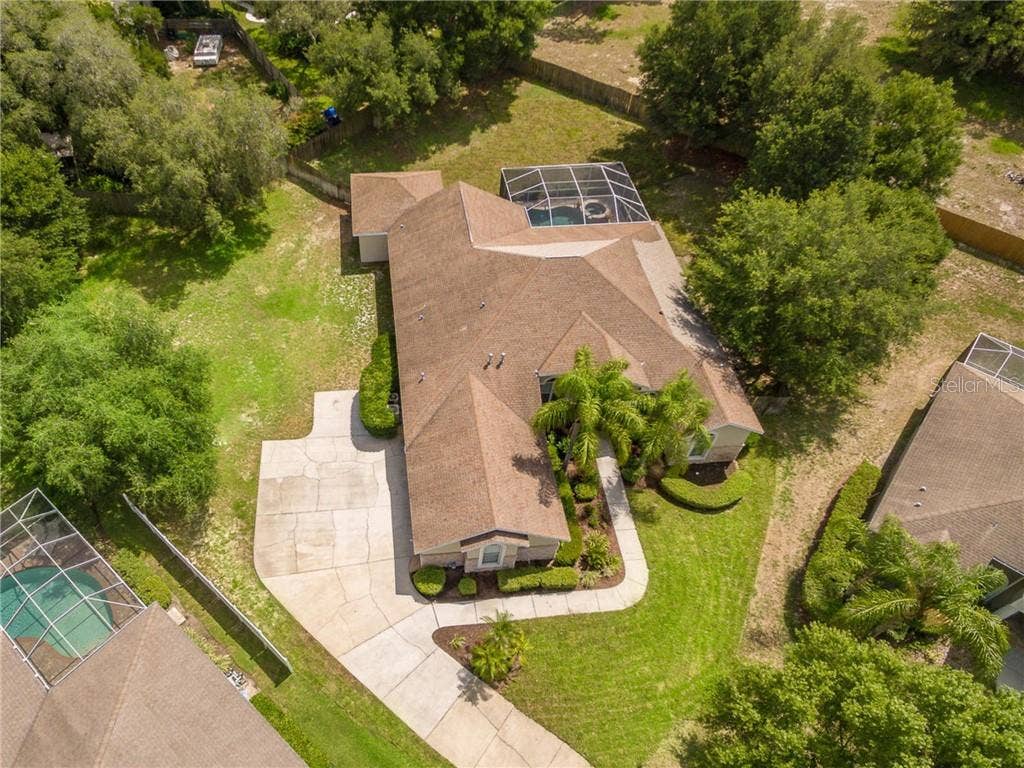
Looking for a home with PRIVACY on more than a 1/2 ACRE LOT? Located in a quaint 37 home community, you'll enjoy over 3200 sf on the LARGEST LOT in the neighborhood! With 4 bedrooms/3 baths,TREY & VAULTED CEILINGS,CUSTOM DETAILS,& MULTIPLE LIVING SPACES, this home is ready for a quick move in!FRESH INTERIOR PAINT (2019), NEW KITCHEN & BATH HARDWARE and LIGHTING (2019), NEW PAVERS FOR COVERED & SCREENED POOL PATIO (2019), FRESH EXTERIOR PAINT (2016),NEW SOD and IRRIGATION (2019),and CUSTOM STONE ENTRY (2019) are just a few of the reasons you'll love this home.The oversized kitchen offers solid wood 42" cabinets,pull-out pantry shelves,GRANITE counters,Italian Travertine backsplash,kitchen desk,eat-in kitchen area, DOUBLE OVEN & bar that opens to the informal family room with a custom entertainment center,gas FIREPLACE & surround sound.Natural light streams throughout your home with walls of windows and sliding doors.The Owner's Suite, complete with multiple closets, vanities, & DOUBLE FRENCH DOORS to the covered pool patio offers a private escape.With a triple split design,this home is perfect for multi-generational living & privacy for all!The 18'x21' BONUS ROOM offers endless uses as a media,game,or second family room!Enjoy a large FENCED YARD w/mature landscaping, a serene location, an OUTDOOR KITCHEN, great for entertaining around the pool,AND a secluded side entry 3 car garage, w/a deep and private setback that offers addt'l space and privacy. Call for an appointment to view today!
Listing Courtesy of: BEX REALTY, LLC
813-390-6275
Buyer Represented by: THE BASEL HOUSE
| Listing Id: | T3180597 |
|---|---|
| List Price: | $494,000 |
| Close Price: | $475,000 |
| Close Date: | 2019-07-31 |
| Property Type: | Residential |
| Property Sub Type: | Single Family Residence |
| Status: | Closed |
| Bedrooms Total: | 4 |
| Bathrooms Full: | 3 |
| Living Area: | 3,212 |
| Tax Annual Amount: | $8,919 |
| Lot Size Square Feet: | 24,642 |
| Lot Size Acres: | 0.57 |
| Architectural Style: | Florida |
| Waterfront?: | No |
| City: | Brandon |
| County Or Parish: | Hillsborough |
| Subdivision Name: | Hillside |
| Postal Code: | 33511 |
| Year Built: | 2004 |
| Appliances: | Built-In Oven, Cooktop, Dishwasher, Disposal, Gas Water Heater, Microwave, Other, Range, Range Hood |
| Builder Name: | Sunrise Homes |
| Association Fee Frequency: | Annually |
| Association Fee Includes: | Escrow Reserves Fund |
| Attached Garage?: | Yes |
| Bathrooms Total Integer: | 3 |
| Building Area Units: | Square Feet |
| Direction Faces: | Southwest |
| Foundation Details: | Slab |
| Construction Materials: | Block, Stone, Stucco |
| Cooling: | Central Air, Zoned |
| Fireplace Features: | Gas, Family Room, Non Wood Burning |
| Directions: | Travel east on Hwy 60 to Lithia Pinecrest Rd. Turn right (south) and go to Guiles Rd. Take a (hard) right and go to Hillside neighborhood on the right. Turn right on Hillside Ramble and home is straight ahead. Welcome home! |
| Elementary School: | Brooker-HB |
| Exterior Features: | Fence, French Doors, Irrigation System, Outdoor Kitchen, Rain Gutters, Sidewalk, Sliding Doors, Sprinkler Metered, Storage |
| Fireplace?: | Yes |
| Flooring: | Carpet, Ceramic Tile |
| Furnished: | Unfurnished |
| Garage Spaces: | 3 |
| Garage?: | Yes |
| Community Features: | Deed Restrictions, Sidewalks |
| Green Energy Efficient: | Windows |
| Heating: | Central, Natural Gas |
| High School: | Bloomingdale-HB |
| Interior Features: | Built-in Features, Ceiling Fans(s), Coffered Ceiling(s), Crown Molding, Eat-in Kitchen, High Ceilings, L Dining, Living Room/Dining Room Combo, Open Floorplan, Solid Surface Counters, Solid Wood Cabinets, Split Bedroom, Stone Counters, Tray Ceiling(s), Walk-In Closet(s) |
| Laundry Features: | Inside, Laundry Room |
| Levels: | One |
| Listing Contract Date: | 2019-07-09 |
| Ownership: | Fee Simple |
| Living Area Source: | Public Records |
| Living Area Units: | Square Feet |
| Lot Features: | In County, Irregular Lot, Oversized Lot, Sidewalk, Paved |
| Lot Size Acres: | 0.57 |
| Postal Code Plus4: | 7660 |
| Middle Or Junior School: | Burns-HB |
| MLS Area Major: | 33511 - Brandon |
| MLS Area Major: | 33511 - Brandon |
| Other Structures: | Outdoor Kitchen |
| Original List Price: | $494,000 |
| Parcel Number: | U-01-30-20-66S-000000-00013.0 |
| Parking Features: | Driveway, Garage Door Opener, Garage Faces Rear, Oversized, Parking Pad |
| Patio And Porch Features: | Covered, Enclosed, Front Porch, Rear Porch, Screened |
| Pets Allowed: | Yes |
| Pool Features: | Gunite, In Ground, Lighting, Screen Enclosure |
| Pool Private?: | Yes |
| Township: | 30 |
| Roof: | Shingle |
| Listing Terms: | Cash, Conventional, FHA |
| Tax Year: | 2018 |
| Sewer: | Public Sewer |
| Special Listing Conditions: | None |
| State Or Province: | FL |
| Association?: | Yes |
| Utilities: | BB/HS Internet Available, Cable Available, Electricity Connected, Natural Gas Connected, Street Lights |
| View: | Pool, Trees/Woods |
| Water Source: | Public |
| Property Condition: | Completed |
| Public Survey Range: | 20 |
| Public Survey Section: | 01 |
| Zoning: | RSC-3 |
| Spa Features: | Heated, In Ground |
| Spa?: | Yes |
| Vegetation: | Mature Landscaping, Oak Trees, Trees/Landscaped |
| Additional Lease Restrictions: | Buyer must verify lease restrictions with HOA |
| Additional Rooms: | Bonus Room, Den/Library/Office, Family Room, Formal Dining Room Separate, Formal Living Room Separate, Inside Utility, Media Room |
| Amenities Additional Fees: | BUYER TO VERIFY HOA RESTRICTIONS |
| Association Approval Required Yn: | No |
| Association Email: | dbconcarp@aol.com |
| Association Fee Requirement: | Required |
| Available For Lease Yn: | Yes |
| Backups Requested Yn: | No |
| Calculated List Price By Calcula: | 153.80 |
| Cddyn: | No |
| Dprurl: | https://www.workforce-resource.com/dpr/listing/MFRMLS/T3180597?w=Agent&skip_sso=true |
| Dprurl 2: | https://www.workforce-resource.com/dpr/listing/MFRMLS/T3180597?w=Customer |
| Dpryn: | No |
| Exist Lse Tenant Yn: | No |
| Flood Zone Code: | X |
| Flood Zone Date: | 2008-08-28 |
| Flood Zone Panel: | 12057C0394H |
| Garage Dimensions: | 34x21 |
| Green Verification Count: | 0 |
| Homestead Yn: | No |
| Lease Restrictions Yn: | No |
| Living Area Meters: | 298.40 |
| Lot Size Square Meters: | 2289 |
| Minimum Lease: | No Minimum |
| Monthly Hoa Amount: | $42 |
| Pet Restrictions: | Domestic pets only. Buyer responsible for verifying county pet restrictions. |
| Property Description: | Corner Unit, Walk-Up |
| Realtor Info: | Brochure Available, Docs Available, Floor Plan Available, See Attachments, Sign, Sold As-Is |
| Room Count: | 14 |
| Sdeo yn: | No |
| Total Acreage: | 1/2 Acre to 1 Acre |
| Total Annual Fees: | $500 |
| Total Monthly Fees: | $42 |
| Unit Number Yn: | No |
| Water Access Yn: | No |
| Water Extras Yn: | No |
| Water View: | No |
| Yrs Of Owner Prior To Leasing Re: | 0 |
| Association Name: | HILLSIDE/ DAVID BROWN |
| Association Phone: | 813-309-6565 |
| Originating System Name : | Stellar MLS |
| Association Fee: | $500 |
| Listing Contract Date: | 2019-06-27 |
Mortgage Calculator
Listing Agent

Copyright 2026 My Florida Regional MLS DBA Stellar MLS. All rights reserved. Information deemed reliable but is not guaranteed. The data relating to real estate for sale on this web site comes in part from the Internet Data Exchange Program of My Florida Regional MLS DBA Stellar MLS. Real estate listings held by brokerage firms other than the owner of this page include the name of the listing broker. Information provided is for consumer's personal, non-commercial use and may not be used for any purpose other than to identify prospective properties consumers may be interested in purchasing. This site will be monitored for 'scraping' and any use of search facilities of data on the site other than by a consumer looking to purchase real estate is prohibited. Listing broker has attempted to offer accurate data, but buyers are advised to confirm all items. Information last updated on October 08, 2026 05:15 PM - ET


Based on information submitted to the MLS GRID as of October 08, 2026 05:15 PM - ET. All data is obtained from various sources and may not have been verified by broker or MLS GRID. Supplied Open House Information is subject to change without notice. All information should be independently reviewed and verified for accuracy. Properties may or may not be listed by the office/agent presenting the information. Properties displayed may be listed or sold by various participants in the MLS. Some listings have been excluded from this website.
IDX information is provided exclusively for consumers’ personal noncommercial use, that it may not be used for any purpose other than to identify prospective properties consumers may be interested in purchasing, that the data is deemed reliable but is not guaranteed by MLS GRID, and that the use of the MLS GRID Data may be subject to an end user license agreement prescribed by the Member Participant’s applicable MLS if any and as amended from time to time.
Property Last Updated: October 08, 2026 05:15 PM - ET
